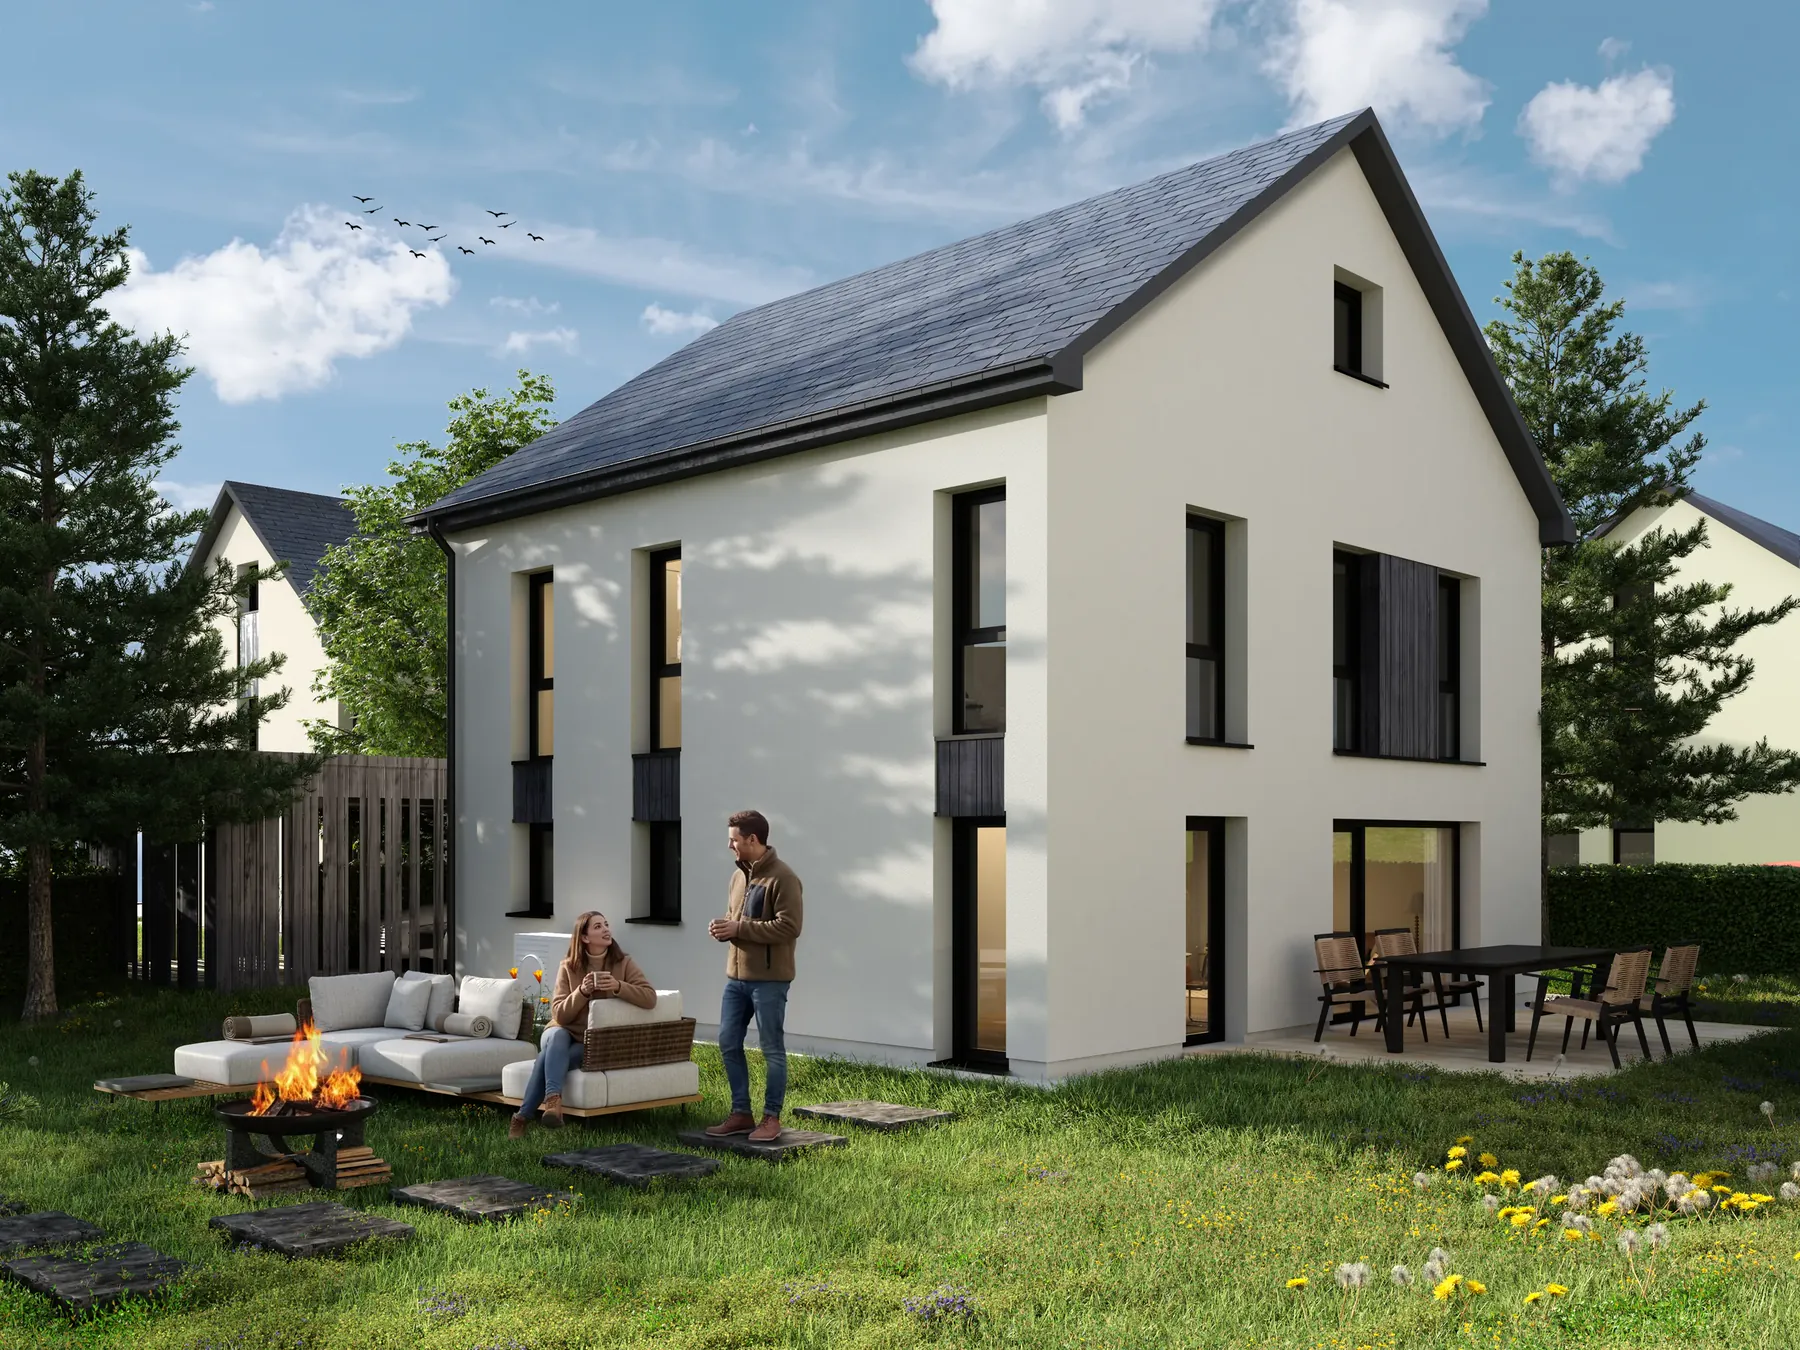
Les Champs in Pissange (Reckange-sur-Mess), Luxembourg: 3D rendering of a single-family house with garden, outdoor lounge and fire pit, by INTERIO

Les Champs Pissange

Luxembourg 2026 3D visualization

Photorealistic 3D renderings of Les Champs, a single-family house project in Pissange, created by INTERIO.

01

The project

Les Champs · Pissange, Luxembourg · 2026.

Project
Les Champs
Scope
3D visualization; living room furniture
Location
Pissange (Reckange-sur-Mess), Luxembourg
Type
Single-family houses

INTERIO created the photorealistic 3D renderings of Les Champs, a single-family house project in Pissange, Luxembourg: three exterior views and one interior view of the living room. For the exteriors, our role is 3D visualization. Inside, we also selected and arranged the furniture. INTERIO does not sell these houses.

02

The 3D renderings

Three exterior views and one interior view.

Garden and outdoor lounge

Exterior rendering

Street and carports

Exterior rendering

Facade and solar roof

Exterior rendering

Living and dining room

Interior rendering

Contact

Let’s shape your project.

Based in Chalon-sur-Saône, France. In-person meetings in Burgundy (Dijon, Mâcon, Beaune); remote projects across France, Luxembourg, Europe and worldwide.

Reply within 2 working days.

No physical office: we do not take on interns or apprentices.

Request a quote