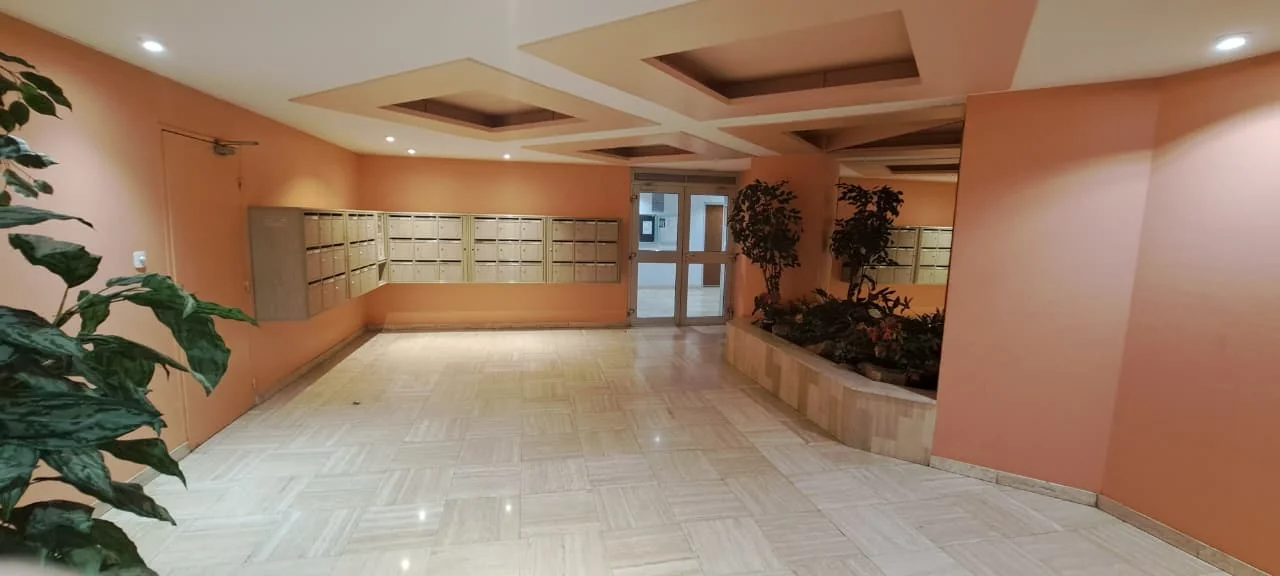
 Before-works photo
01
Project progress
3D modelling in progress.
- Client
- Co-ownership managing agent
- Location
- Chalon-sur-Saône, France
- Year
- 2026
- Scope
- Design phase (design and 3D)
Updated 7 Oct 2026
-
On-site survey
Completed 3 Oct 2026
Measurements and photos of the existing hall.
-
3D modelling
In progress since 6 Oct 2026
Scale 3D model of the hall.
-
Materials
Upcoming
Choice of materials, colours and finishes.
-
Photorealistic renders
Upcoming
Images of the future hall, before the works.
-
First delivery
Upcoming
Renders presented to the managing agent.
-
Revisions
Upcoming
Adjustments based on your feedback.
-
Final delivery
Upcoming
Final design file handed over.
02
Project images
One album per step.